
Design & Build That Closes the Gaps Early
Single-source delivery from concept to completion — one team accountable for design, buildability, cost and programme, so design conflicts are resolved in the model, not on site.
Single-Source Accountability, Start to Finish
The gap between design and construction is where budget and programme blow out. Bodley's design & build closes that gap — one team owns pricing, buildability, coordination and delivery, so issues surface early and stay controlled.
How We Bring Your Vision to Life
A proven methodology that ensures quality, efficiency, and transparency at every stage
Initial Consultation
We meet to understand your vision, requirements, and budget. Our team conducts a thorough site assessment and feasibility study.
Concept Design
Our architects create preliminary designs and 3D visualizations. We refine the concept based on your feedback and prepare cost estimates.
Detailed Design & Planning
We develop comprehensive construction drawings, obtain necessary permits, and finalize material selections and specifications.
Construction
Our experienced team brings your vision to life with regular progress updates, quality inspections, and on-time delivery.
We Deliver Engineered Solutions, Not Just Construction
At Bodley Construction, we specialise in design-and-build projects where ground risk, heavy industrial loading, and long-term asset performance matter.
When a project requires more than standard construction — when it demands technical leadership, integrated engineering, and practical execution — we step in early and take ownership of the outcome.
Technical Design & Build Capability
We provide fully integrated delivery across:
- Geotechnical coordination and ground risk management
- Pavement engineering for heavy industrial loading
- Bulk earthworks and engineered fills
- Ground improvement strategies
- Subgrade stabilisation and performance verification
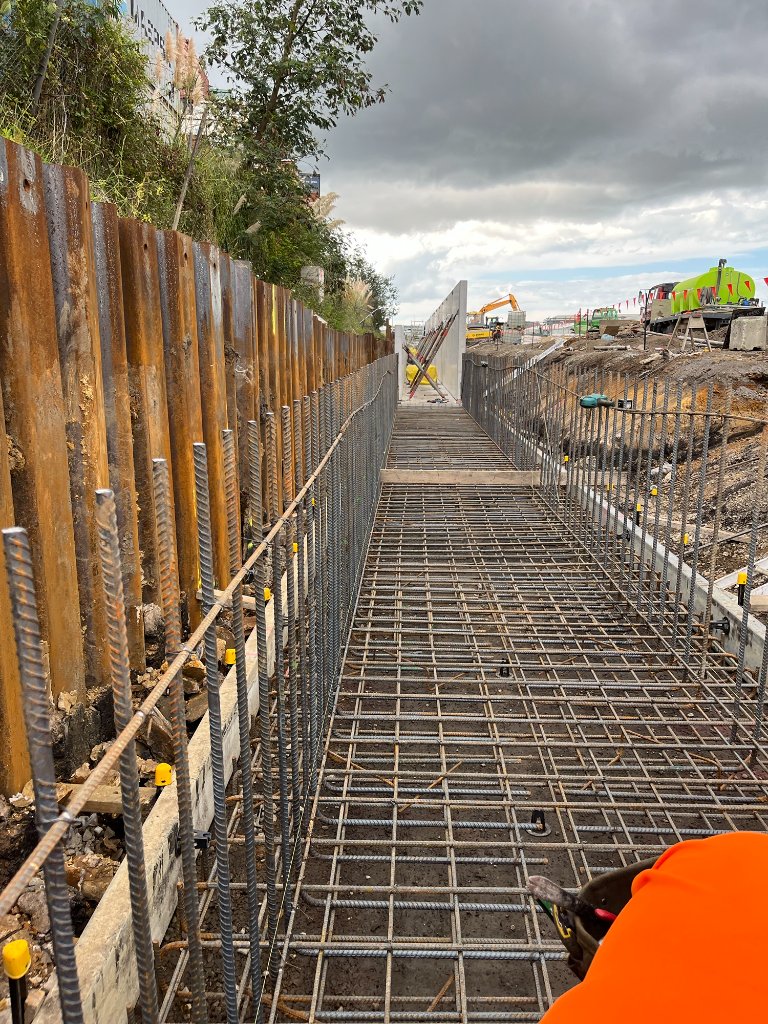
- Structural concrete and heavy-duty pavement construction
- Consultant management and buildability optimisation
Our approach ensures design intent translates into practical, durable, cost-controlled construction.
Why Clients Choose Bodley for Design & Build
- We engage early and lead the technical process
- We coordinate consultants and drive decisions
- We engineer solutions that are buildable
- We prioritise lifecycle performance
- We deliver projects that perform under real-world loading
Design & Build with Bodley means fewer surprises, stronger outcomes, and long-term confidence in the asset.
We Build It Twice — First in 3D, Then in the Ground
Before a single machine moves on site, our team models the full project in 3D — buildings, external yards, drainage, and underground services — all coordinated in a single environment.
This lets us identify design clashes early, resolve them before they impact programme, and hand our crews precise, verified data to work from on day one.
The Value for Our Clients
"Technology isn't a feature of how we work — it's how we protect your programme and your budget."
Industrial Pavements & Heavy-Duty Platforms
We have proven capability delivering logistics yards and industrial platforms designed to withstand extreme loading conditions, including:
- Container handlers exceeding 100-tonne axle loads
- High-frequency heavy vehicle movements
- 25-year performance design life requirements
- Sites underlain by peat, soft soils, or deep alluvials
Where others see difficult ground, we see a technical problem to solve properly.
Our heavy-duty pavement solutions include:
- Jointed reinforced concrete pavements
- Structural asphalt systems
- Cement stabilised subbases
- Subgrade improvement layers (SIL)
- Performance testing to NZTA standards
We design for longevity — not just completion.
Managing Ground Risk
Challenging ground conditions are common in Auckland. We understand them.
Our team works closely with geotechnical engineers to manage:
- Deep peat and organic soils
- Settlement risk
- High groundwater conditions
- Seismic Class D sites
- Liquefaction assessment requirements
We plan early, engineer thoroughly, and build with control.